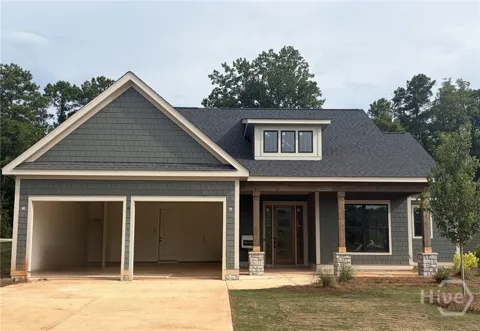
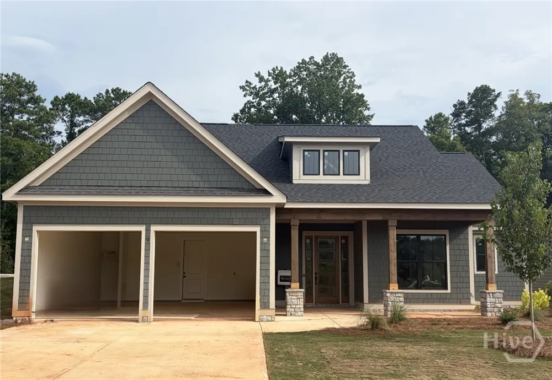
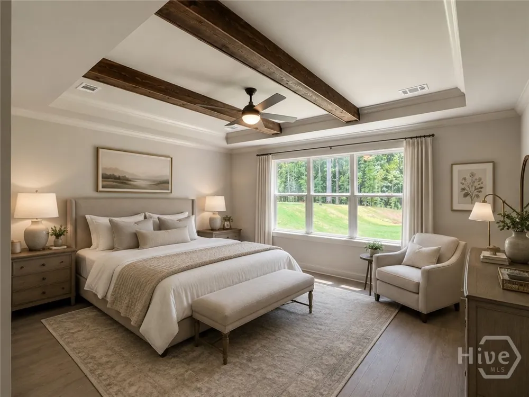
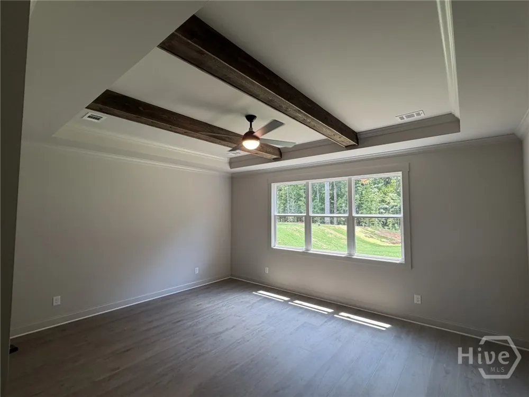
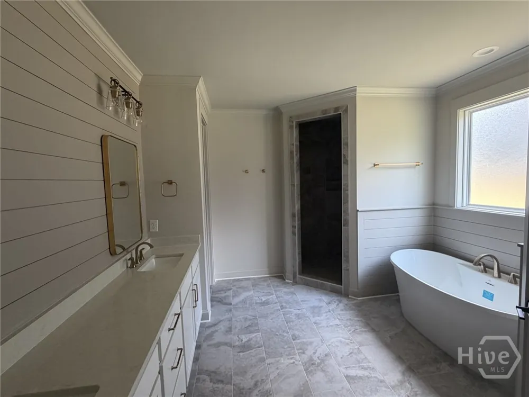
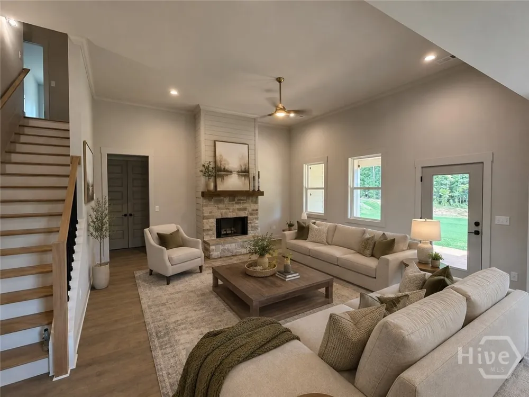
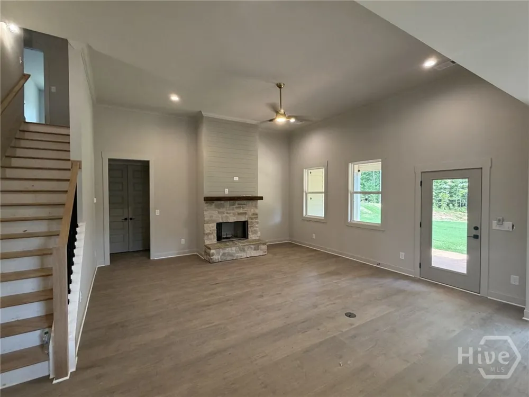
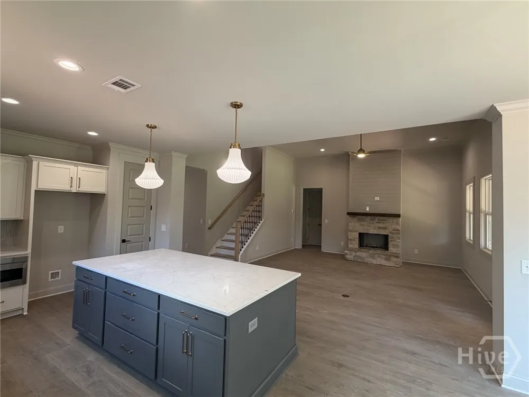
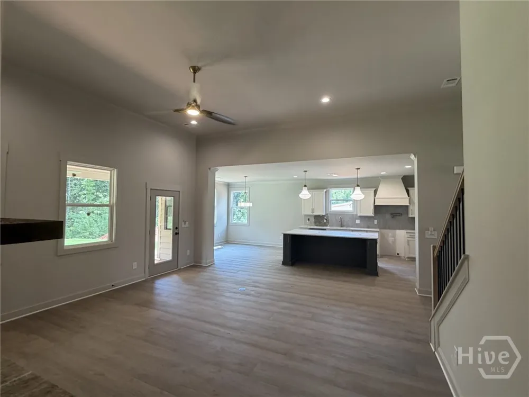
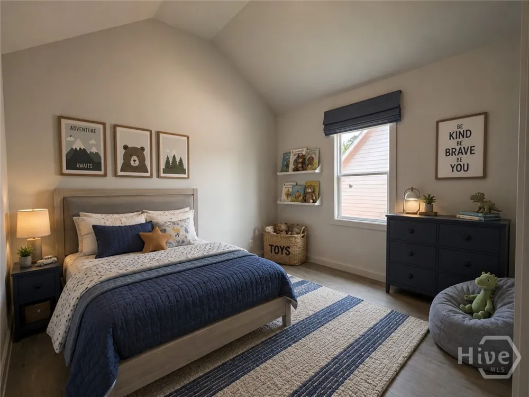
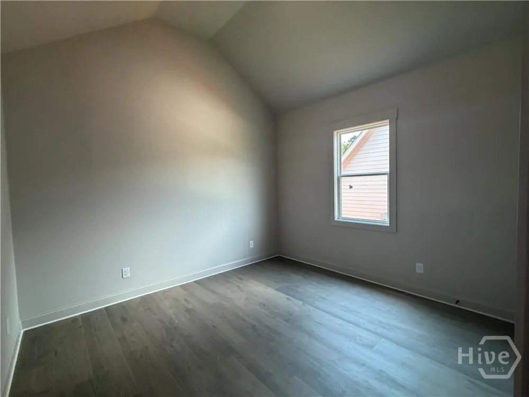
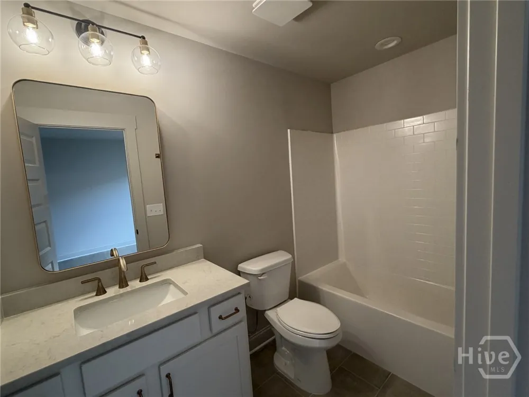
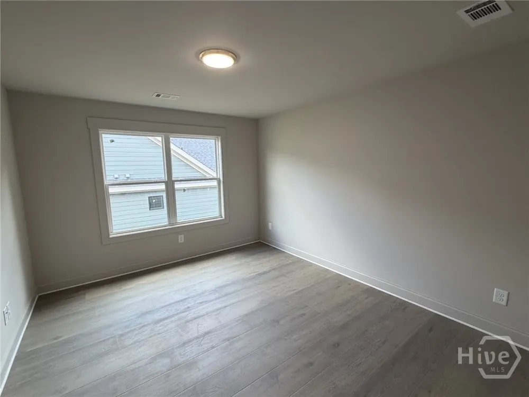
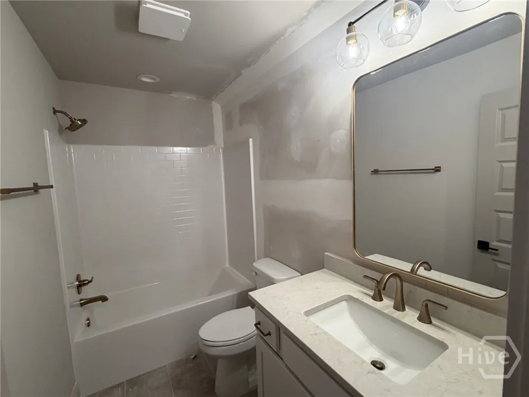
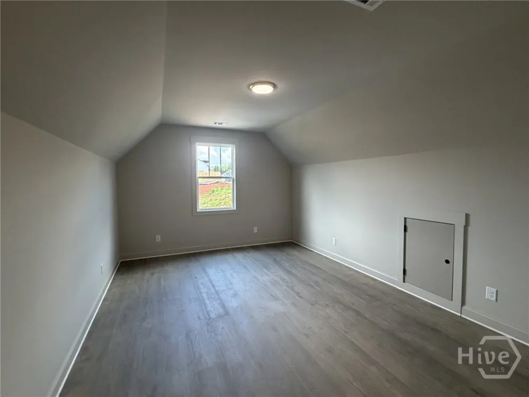
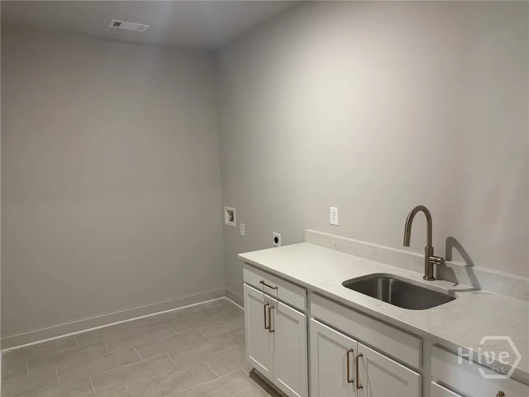
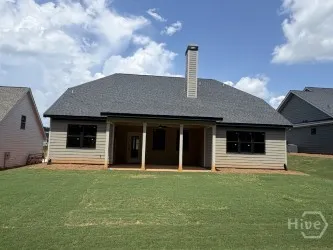
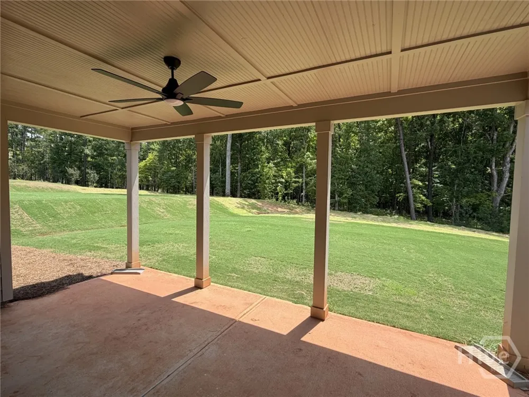
Our Newest Floor Plan - The Anderson! This home features an open floor plan highlighted by quartz countertops and durable LVP flooring throughout the main living areas. The floorplan offers three bedrooms on the main including the Owners Suite with stained decorative two beam ceiling and Spa-Inspired bathroom with dual sinks, a large walk-in Tiled shower with a trending Niche and Free-Standing soaking tub surrounded with shiplap. There are two other bedrooms on the main share a bathroom with a over-sized walk-in shower. The open Entertainers Kitchen has an Eat-In island, SS appliances, Pot Filler above the range, Vertical tile backsplash and casual dining overlooking the Premium private backyard with a wooded view. Upstairs there are 2 additional En-Suite Bedrooms to finish off this AMAZING new Floor Plan. Additional standard features Traditions offer are: 1-Year Builder Warranty, minimum ceiling heights downtown of 9 ft., painted 5" baseboards, over-sized two car garage, Low-E vinyl windows, professional landscaping, front/back irrigation, 11 Month Warranty Walk-Thru plus $5,000 Builder Bucks for closing costs or approved upgrades and more. You will love the convenience of living in a vibrant community that offers a pool and is walkable to Lake Oconee Academy and just minutes to shopping dining, entertainment and public boat ramps.
Property Details
- Interior
- Breakfast Bar, Bathtub, Tray Ceiling(s), Double Vanity, Main Level Primary, Pull Down Attic Stairs, Separate Shower, Fireplace
- Fireplaces
- 1
- Cooling
- 1
- Heating
- Electric, Heat Pump
- Cooling Features
- Central Air, Electric
- Bedrooms
- 5
- Bathrooms
- 4.5
- Full Baths
- 4
- Half Baths
- 1
- View
- Trees/Woods
- Lot Features
- Back Yard, Private, Wooded
- Stories
- 2
- Lot Description
- Back Yard, Private, Wooded
- Acres
- 0.31
- Square Feet
- 2965.0
- Lot Size (sqft)
- 13504.0
- Parking Features
- Attached, Garage Door Opener
- Parking
- 1
- Parking Type
- Garage
- Parking Garage Spaces
- 2.0
- Property Type
- Purchase
- Style
- Other
- Property Subtype Additional
- Single Family Residence
- Year Built
- 2026
- Utility Source
- Public
- Utility Features
- Cable Available, Underground Utilities
- Appliances
- Some Electric Appliances, Some Gas Appliances, Dishwasher, Electric Water Heater, Disposal, Microwave, Oven, Range
- Subdivision
- Traditions at Carey Station
- County
- Greene
- Region
- Greensboro
- Original List Price
- $598,000
- Days on Market (Cumulative)
- 17
- HOA
- 1
- HOA Fees
- 675.0
Location
Legal
IDX information is provided exclusively for personal, non-commercial use, and may not be used for any purpose other than to identify prospective properties consumers may be interested in purchasing. Information is deemed reliable but not guaranteed.
Provided By
Listed by Leisa Schwartz (#CM159087785)
Listing Office: Berkshire Hathaway HS Lake Oconee (#CM846)