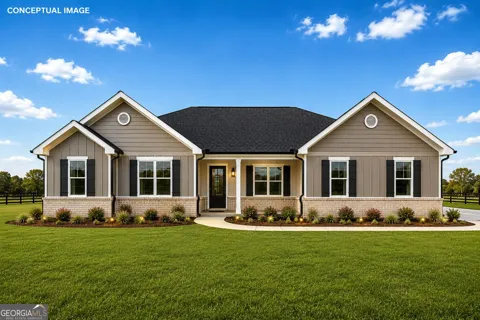
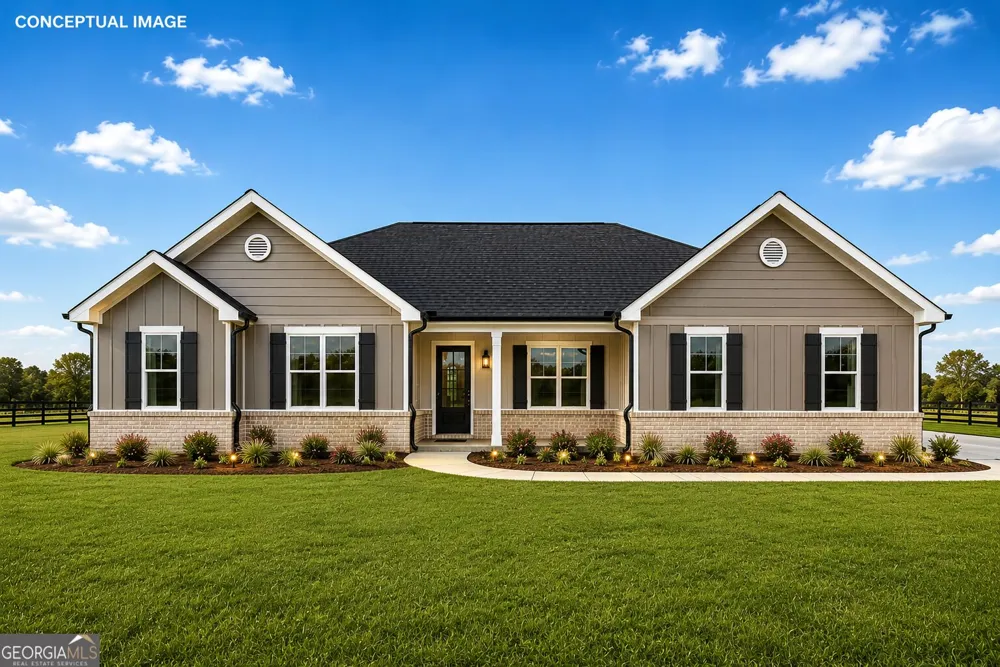
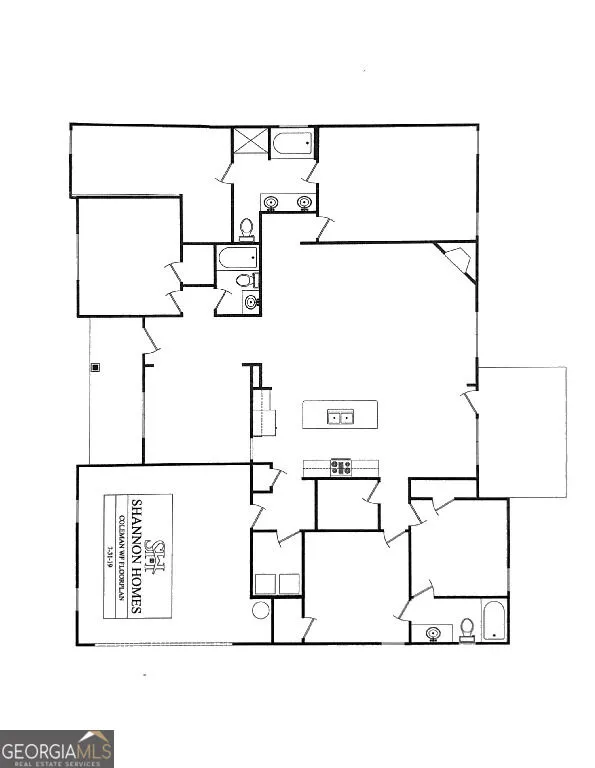
Welcome to the Coleman ranch floorplan built by Shannon Homes. Perfectly situated on a private, level lot NOT IN A SUBDIVISION. Step inside to an inviting open floor plan featuring soaring vaulted ceilings. The kitchen boasts stunning granite countertops, stainless steel appliances, a stylish tile backsplash, and a large walk-in pantry. A separate dining room offers plenty of space for entertaining. The split bedroom layout provides privacy, with a versatile guest bedroom/in-law suite. The owner's suite is a retreat of its own with vaulted ceilings, a spa-like ensuite showcasing dual vanities, a soaking tub, separate shower, and a huge walk-in closet. Completion Expected Mid October. Up to 20k towards closing cost with preferred lender, Todd Everette Johns Creek Mortgage. Or $10,000 in builders upgrades for Cash Buyers. Photos not of actual house.
Property Details
- Interior
- Double Vanity,High Ceilings,Master On Main Level,Pulldown Attic Stairs,Roommate Plan,Separate Shower,Soaking Tub,Split Bedroom P
- Fireplaces
- 1
- Cooling
- Central Air
- Heating
- Central
- Cooling Features
- Central Air
- Bedrooms
- 4
- Bathrooms
- 3.0
- Full Baths
- 3
- Bedrooms on Main Level
- 4
- Lot Features
- Level,Private
- Stories
- 1
- Lot Description
- Level,Private
- Acres
- 1.03
- Square Feet
- 2293
- Parking Features
- Attached, Garage, Garage Door Opener, Kitchen Level
- Parking
- Attached,Garage,Garage Door Opener,Kitchen Level
- Parking Type
- Garage
- Property Type
- Purchase
- Style
- Contemporary
- Year Built
- 2026
- Foundation
- Slab
- Roof
- Composition
- Sewer Information
- Septic Tank
- Utility Source
- Public
- Utility Features
- Cable Available,Electricity Available,High Speed Internet
- Appliances
- Dishwasher,Microwave,Oven/Range (Combo)
- Elementary School
- Bethlehem
- Middle School
- Haymon Morris
- High School
- Apalachee
- County
- Barrow
- Region
- Winder
- Original List Price
- $474,900
- Days on Market (Cumulative)
- 20
- Taxes Annual
- $0
Location
Legal
The data relating to real estate for sale on this web site comes in part from the Broker Reciprocity Program of GAMLS. All real estate listings are marked with the GAMLS Broker Reciprocity thumbnail logo and detailed information about them includes the name of the listing brokers. The broker providing these data believes them to be correct, but advises interested parties to confirm them before relying on them in a purchase decision. Copyright 2023 GAMLS. All rights reserved.
Provided By
Listed by Sarah Norris (#NORRISSARA)
Listing Office: Progressive Realty LLC (#MAYR)