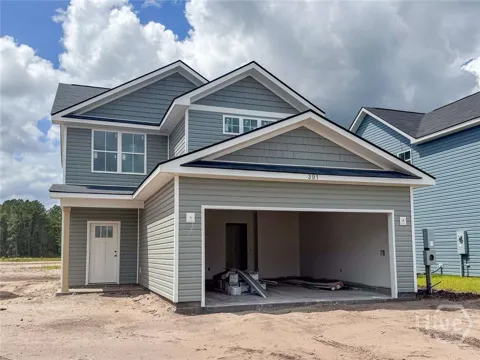
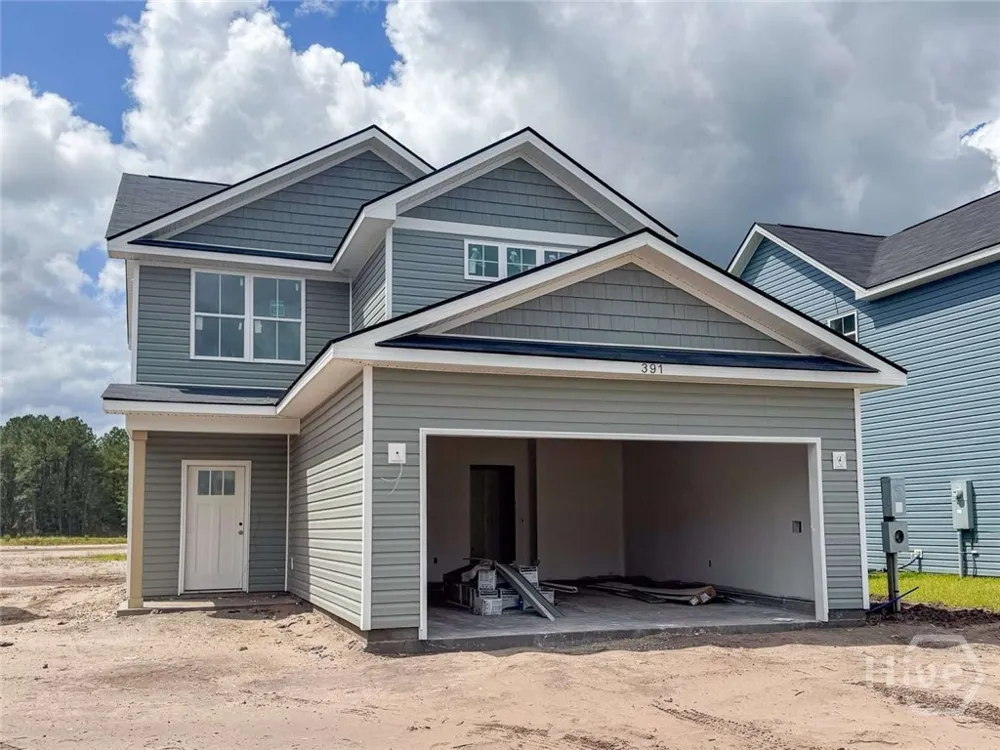
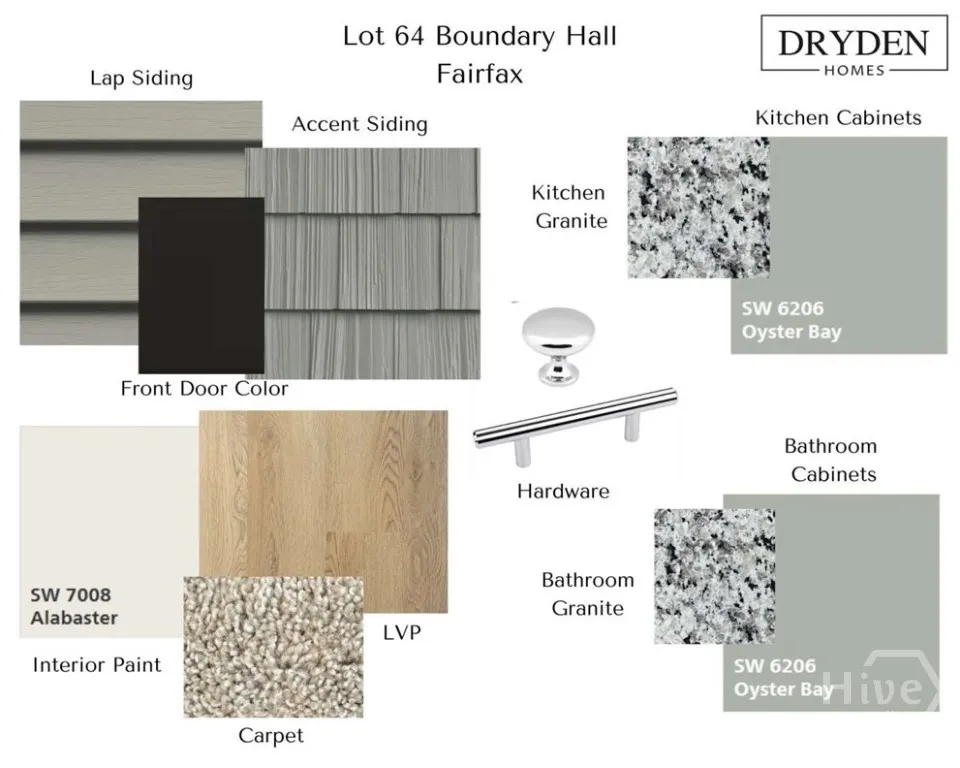
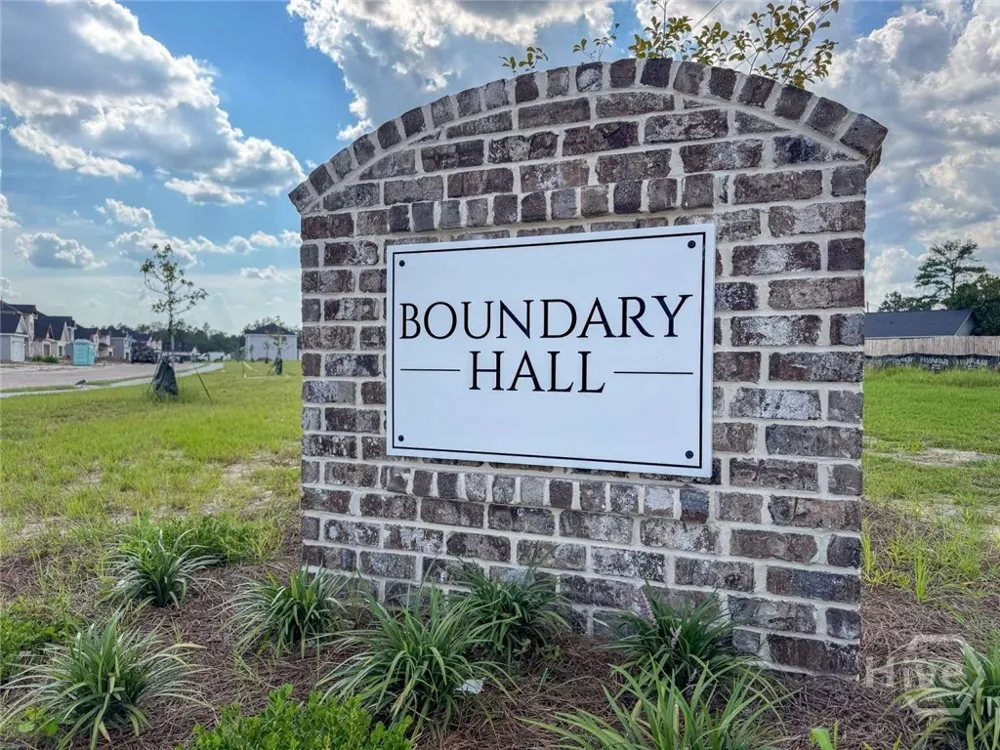
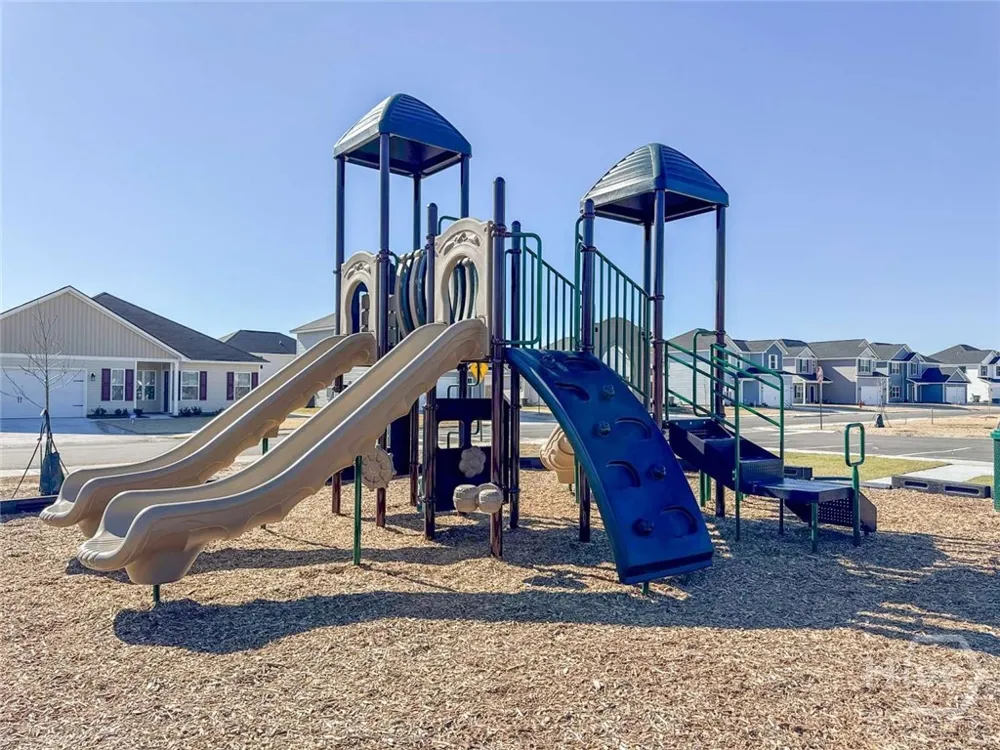
Discover the Fairfax Plan in Boundary Hall! This home offers both comfort & accessibility with its location near local schools & recreation as well as Ft. Stewart. Step inside to an open-concept living area filled with natural light and backyard views. The kitchen seamlessly connects to the dining area and family room. Enjoy modern finishes like granite countertops, ample cabinetry, a spacious pantry, and easy access to the garage and half bath. Head outdoors to your fenced backyard with sod and irrigation, perfect for relaxing evenings or weekend gatherings on the patio. Upstairs, you'll find two secondary bedrooms, a full hall bath with granite vanity, and a convenient laundry room. The primary suite impresses with a vaulted ceiling, dual vanity in the private bath, large shower, and walk-in closet — your own private retreat! Estimated completion: November 2026.
Property Details
- Interior
- Double Vanity, Entrance Foyer, Kitchen Island, Primary Suite, Pantry, Pull Down Attic Stairs, Separate Shower, Upper Level Prima
- Cooling
- 1
- Heating
- Electric, Forced Air, Heat Pump
- Cooling Features
- Central Air, Electric
- Bedrooms
- 3
- Bathrooms
- 2.5
- Full Baths
- 2
- Half Baths
- 1
- Lot Features
- Level, Sprinkler System
- Stories
- 2
- Lot Description
- Level, Sprinkler System
- Acres
- 0.1
- Square Feet
- 1627.0
- Lot Size (sqft)
- 4356.0
- Parking Features
- Attached, Garage Door Opener
- Parking
- 1
- Parking Type
- Garage
- Parking Garage Spaces
- 2.0
- Property Type
- Purchase
- Style
- Other
- Property Subtype Additional
- Single Family Residence
- Year Built
- 2026
- Foundation
- Slab
- Roof
- Composition, Ridge Vents
- Utility Source
- Public
- Utility Features
- Underground Utilities
- Appliances
- Some Electric Appliances, Dishwasher, Electric Water Heater, Disposal, Microwave, Oven, Range, Refrigerator, Self Cleaning Oven
- Subdivision
- Boundary Hall
- County
- Liberty
- Region
- Hinesville
- Original List Price
- $271,000
- Days on Market (Cumulative)
- 169
- HOA
- 1
- HOA Fees
- 30.0
Location
Legal
IDX information is provided exclusively for personal, non-commercial use, and may not be used for any purpose other than to identify prospective properties consumers may be interested in purchasing. Information is deemed reliable but not guaranteed.
Provided By
Listed by Susan H. Ayers (#AYERSSU)
Listing Office: Clickit Realty (#738)