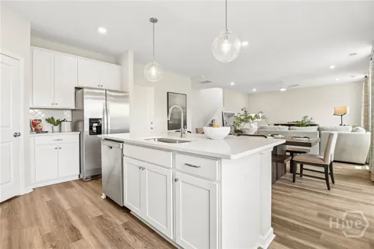
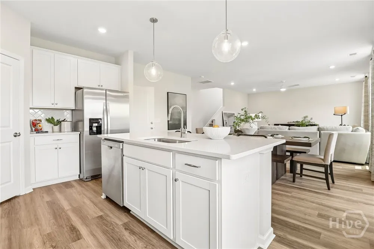
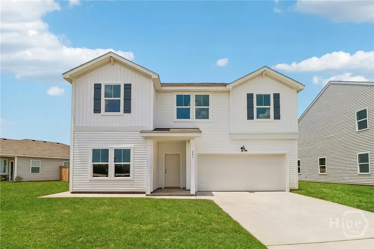
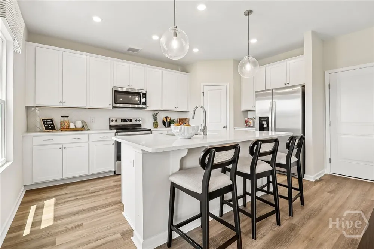
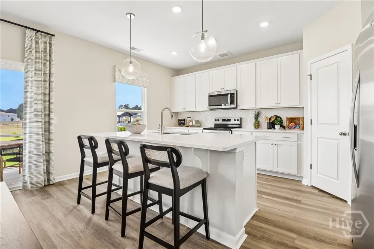
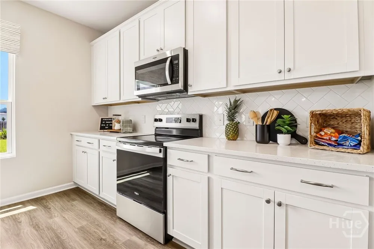
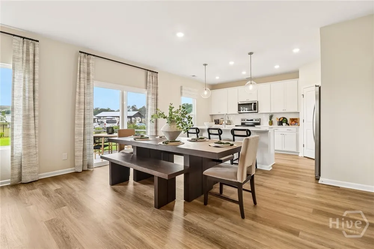
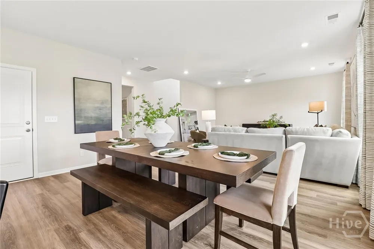
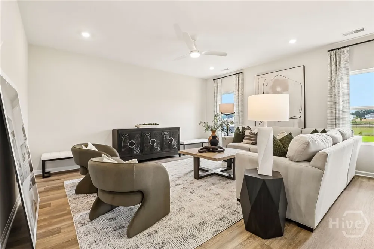
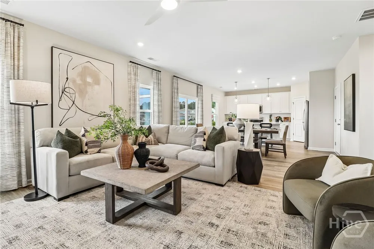
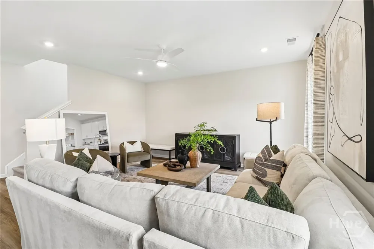
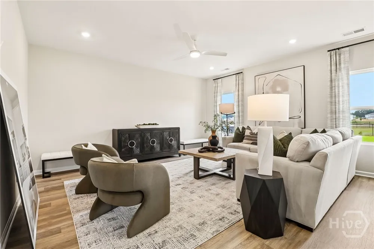
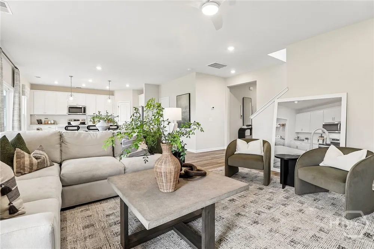
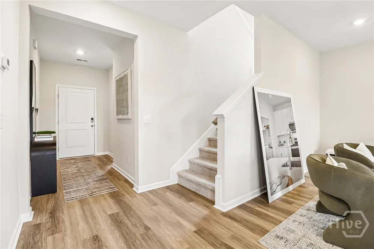
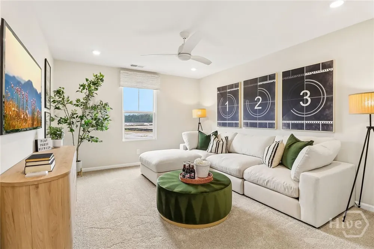
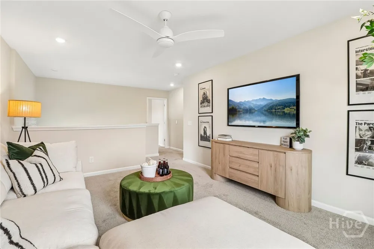
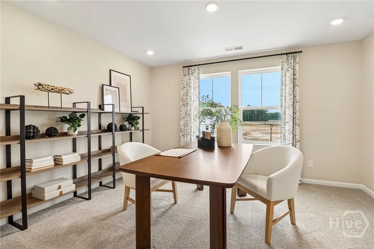
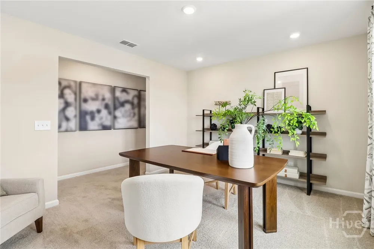
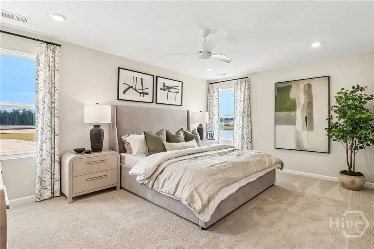
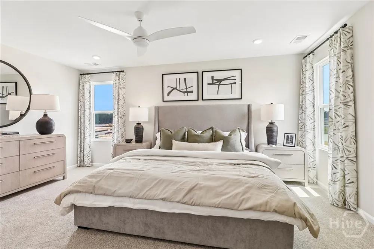
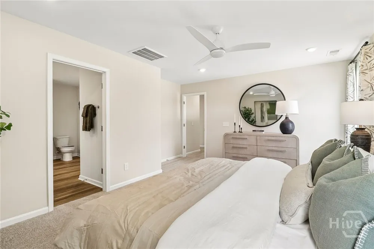
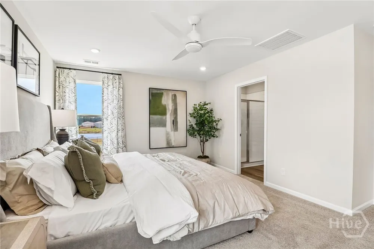
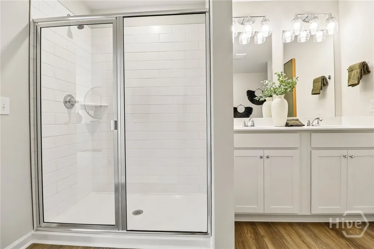
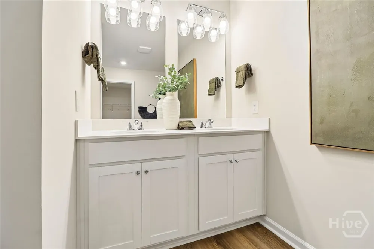
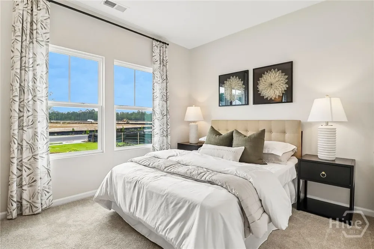
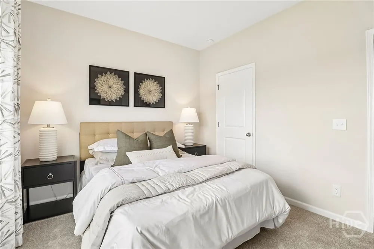
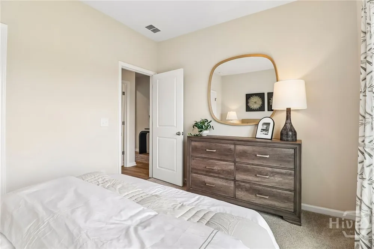
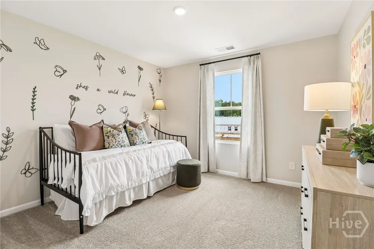
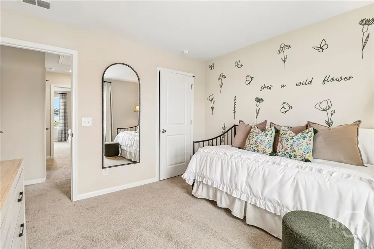
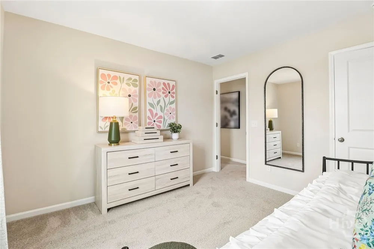
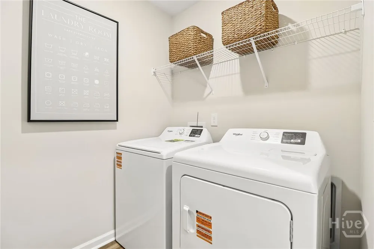
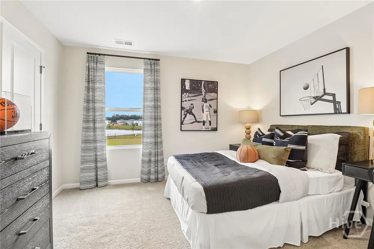
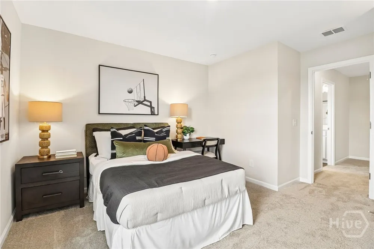
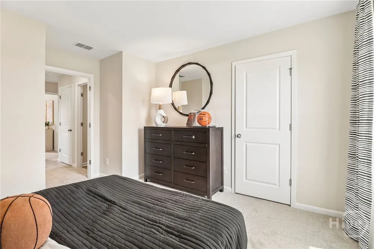
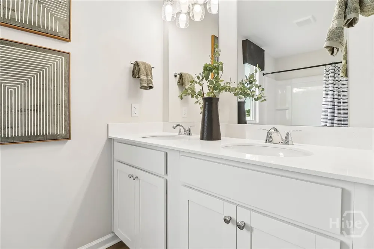
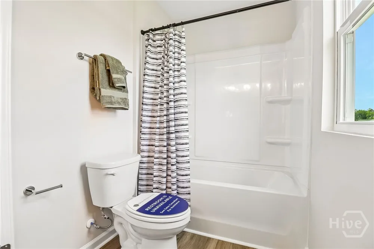
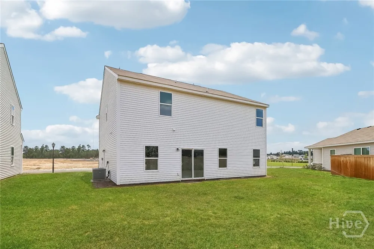
The Prelude floor plan offers 2,428 square feet of thoughtfully designed living space across two levels, featuring four bedrooms (with one option as a study), two full baths, and one half bath. With dedicated study spaces and a versatile upstairs loft—perfect for a playroom, media room, or additional living area—this home provides flexibility for today’s lifestyle. Enjoy the convenience of a 2-car garage and a layout that balances open gathering areas with private retreats. The Prelude is designed to give you the space you need with the versatility you’ll love. *Model home photography is for reference purposes only. * Under Construction Move-In Summer*
Property Details
- Interior
- High Ceilings, Recessed Lighting
- Cooling
- 1
- Heating
- Central, Electric
- Cooling Features
- Central Air, Electric
- Bedrooms
- 4
- Bathrooms
- 3.0
- Full Baths
- 3
- View
- Panoramic
- Lot Features
- Level
- Stories
- 2
- Lot Description
- Level
- Acres
- 0.16
- Square Feet
- 2428.0
- Lot Size (sqft)
- 6970.0
- Parking Features
- Attached
- Parking
- 1
- Parking Type
- Garage
- Parking Garage Spaces
- 2.0
- Property Type
- Purchase
- Property Subtype Additional
- Single Family Residence
- Year Built
- 2026
- Utility Source
- Public
- Utility Features
- Underground Utilities
- Appliances
- Some Electric Appliances, Dishwasher, Electric Water Heater, Disposal, Microwave, Oven, Range, Range Hood
- Subdivision
- Meadow Lakes
- Community Features
- Playground
- County
- Chatham
- Region
- Savannah
- Original List Price
- $401,990
- Days on Market (Cumulative)
- 201
- HOA
- 1
- HOA Fees
- 50.0
Location
Legal
IDX information is provided exclusively for personal, non-commercial use, and may not be used for any purpose other than to identify prospective properties consumers may be interested in purchasing. Information is deemed reliable but not guaranteed.
Provided By
Listed by Joseph Molnar (#SV454300)
Listing Office: DFH Realty Georgia LLC (#1476)