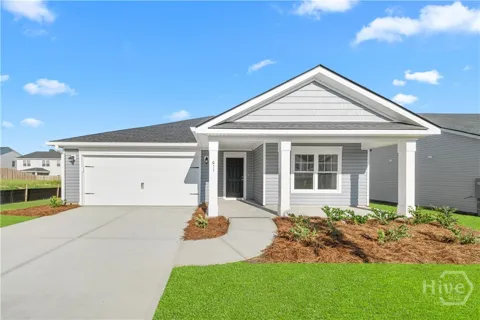
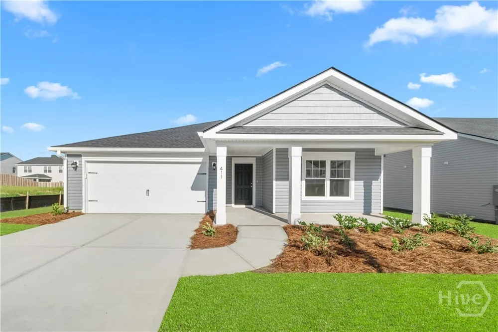
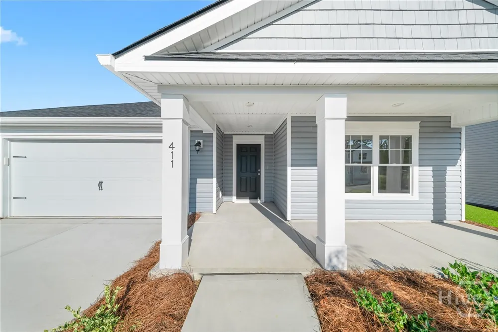
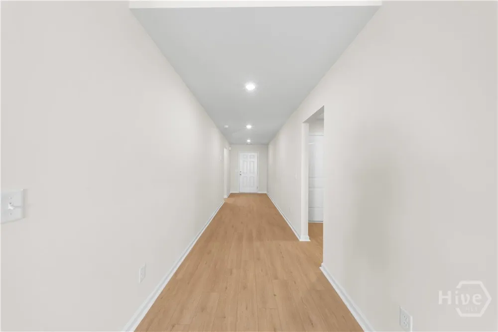
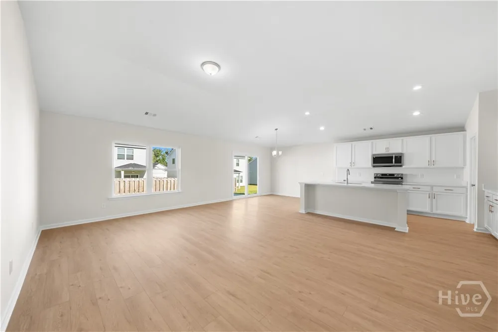
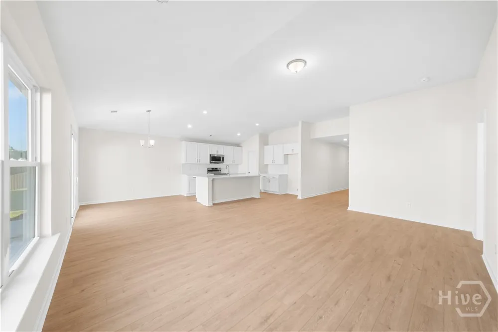
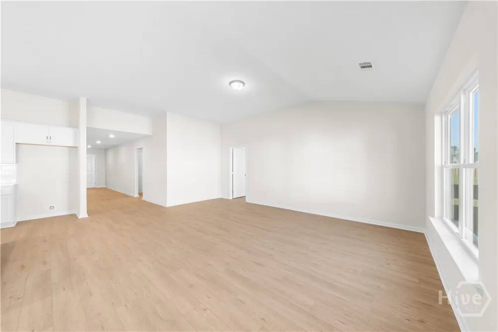
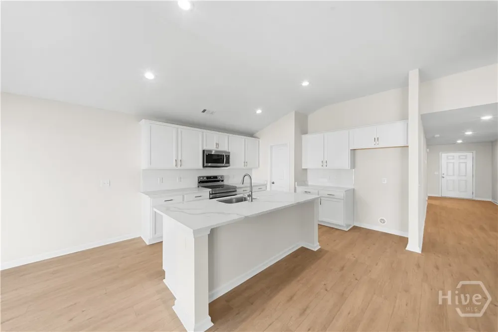
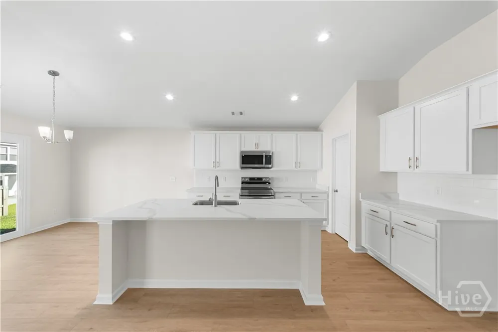
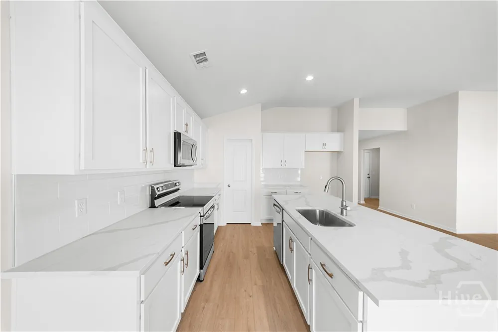
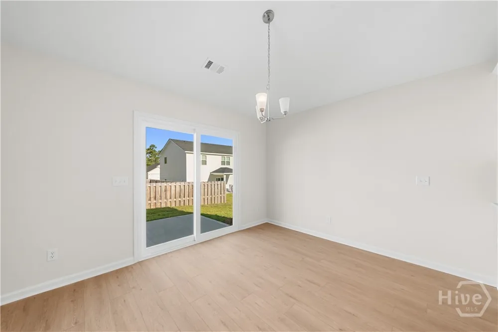
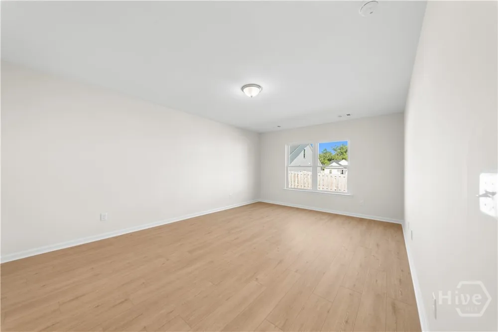
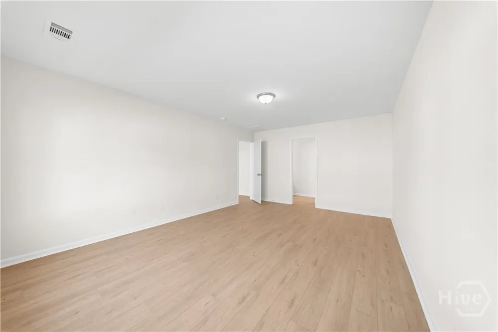
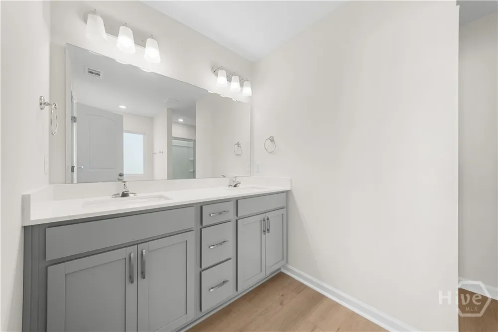
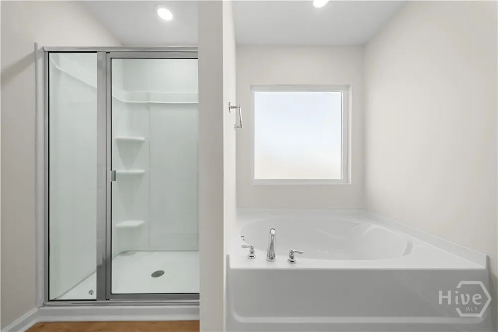
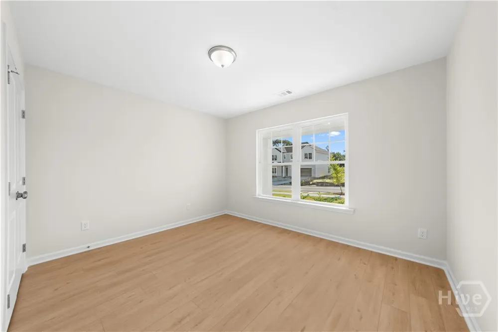
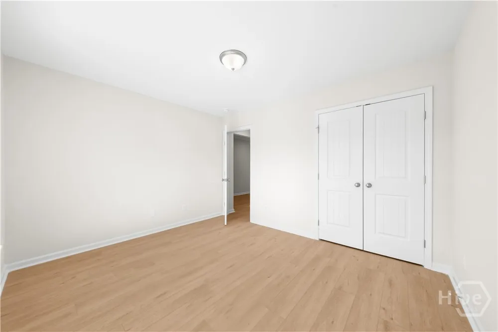
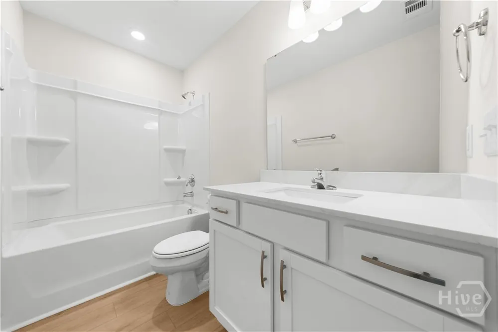
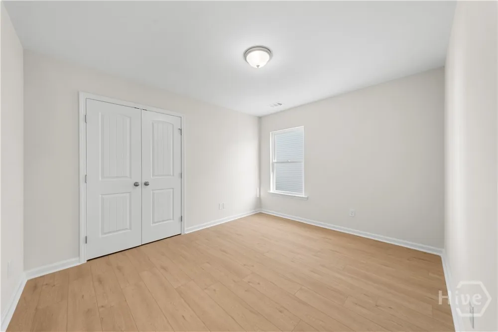
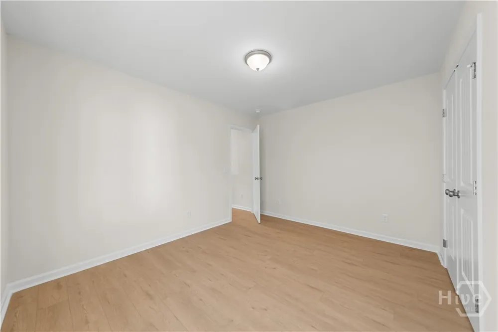
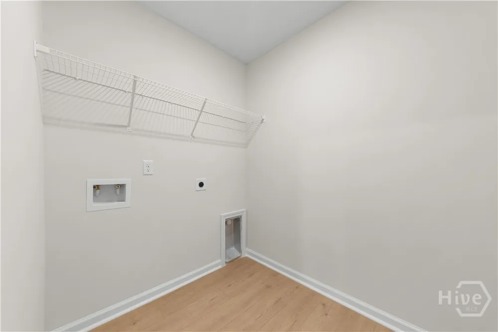
The Aspen plan by Smith Family Homes is under construction in Savannah Highlands in Savannah, GA, with an estimated completion date of January 2027. This 1,733 square foot ranch-style home features 3 bedrooms and 2 bathrooms with a functional split-bedroom layout. The kitchen overlooks the dining and living areas and features a large island, quartz countertops, and stainless steel appliances, including a dishwasher, microwave, and oven. Vaulted ceilings enhance the spacious feel of the main living area. The primary suite features an upgraded bathroom with dual sinks, a walk-in shower, soaking tub, and walk-in closet. Quartz countertops are also included in the bathrooms, and LVP flooring runs throughout the entire home for a cohesive, low-maintenance finish. Savannah Highlands offers a variety of community amenities, including a community pool with splash pad, playground, and tennis courts. Stock photos shown; actual home may vary.
Property Details
- Interior
- Attic, Pull Down Attic Stairs, Permanent Attic Stairs
- Cooling
- 1
- Heating
- Central, Electric
- Cooling Features
- Central Air, Electric
- Bedrooms
- 3
- Bathrooms
- 2.0
- Full Baths
- 2
- Stories
- 1
- Acres
- 0.164
- Square Feet
- 1733.0
- Lot Size (sqft)
- 7144.0
- Parking Features
- Attached, Garage Door Opener
- Parking
- 1
- Parking Type
- Garage
- Property Type
- Purchase
- Style
- Traditional
- Property Subtype Additional
- Single Family Residence
- Year Built
- 2026
- Roof
- Composition
- Utility Source
- Public
- Utility Features
- Cable Available, Underground Utilities
- Appliances
- Dishwasher, Electric Water Heater, Microwave, Oven, Range
- Subdivision
- Savannah Highlands
- County
- Chatham
- Region
- Savannah
- Original List Price
- $327,760
- HOA
- 1
- HOA Fees
- 1100.0
- MLS #
- SA364563
- Property Subtype
- Single Family Residence
- Parcel Number
- 21016H16003
- MLS #
- SA364563
- Property Condition
- New Construction
- Date Listed
- September 14, 2026
- Ownership Type
- Builder
- Address
- 177 Orkney Road
Location
Legal
IDX information is provided exclusively for personal, non-commercial use, and may not be used for any purpose other than to identify prospective properties consumers may be interested in purchasing. Information is deemed reliable but not guaranteed.
Provided By
Listed by Adam Keith Dean (#443661)
Listing Office: Smith Family Realty, LLC (#2402)