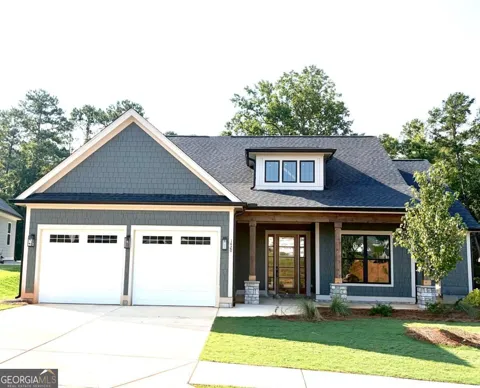
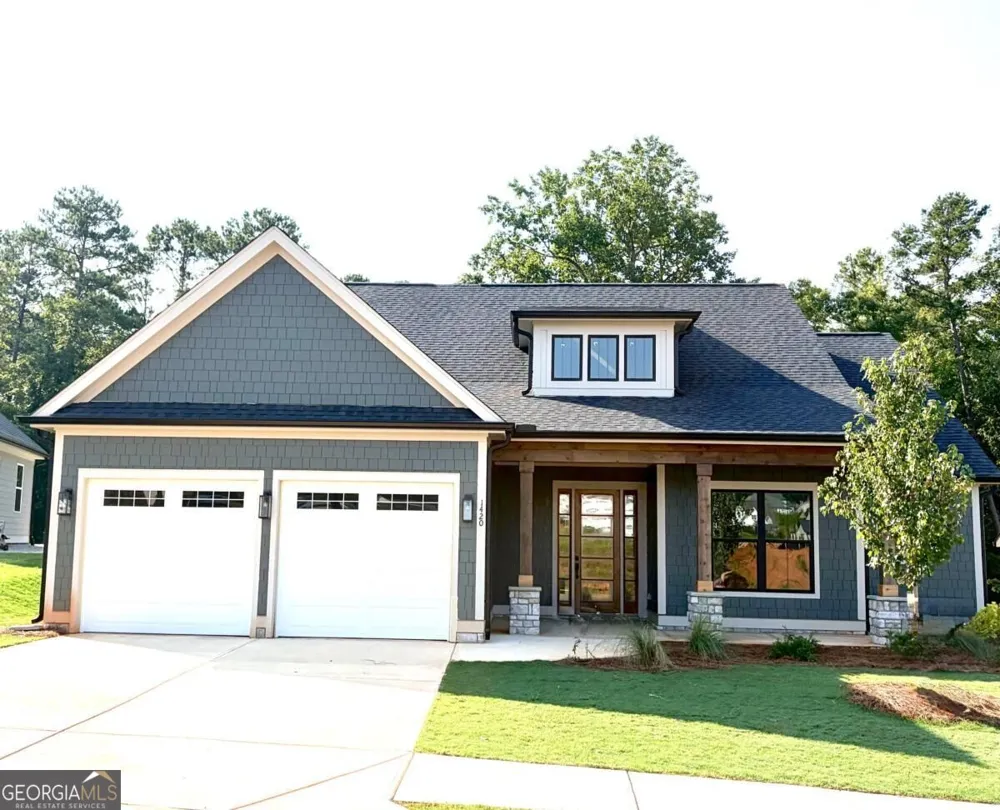
One of our newest Floor Plan, The Sierra! This inviting home has a large porch and entry foyer which takes you effortlessly into the Great Room. Here you will find an abundance of space to entertain family and friends. The spacious Great Room features an electric fireplace surrounded by shiplap, high ceilings, a large eat-in Island Kitchen with SS appliances, casual dining, a walk-in pantry and views of the large backyard. The Primary bedroom is on the main with U-Shaped walk-in closets. The Spa Inspired bathroom has a private tile shower, two separate vanities, a free standing soaking tub, shiplap finishes and the Laundry room is close by. There is an additional en-suite bedroom on the main and three more good sized bedrooms upstairs with a shared bath and an additional hall bath. The backyard is a showstopper with a wooded view and room for a pool. Some standard features are 9 ft. ceilings on the main, painted 5" baseboards, professional landscaping, front and back irrigation, 1 year Builder Warranty and more. Traditions at Carey Station also offers a Community Pool with Covered Cabana, Tables, Lounge Chairs and Bathrooms! The neighborhood is conveniently located to schools, shopping, dining, and public boat ramps to beautiful Lake Oconee. Dare to Live & Fall in Love with the Lake Life!
Property Details
- Interior
- Double Vanity,Master On Main Level,Pulldown Attic Stairs,Separate Shower,Soaking Tub,Walk-In Closet(s)
- Fireplaces
- 1
- Cooling
- Central Air,Electric,Heat Pump
- Heating
- Central,Electric,Heat Pump
- Cooling Features
- Central Air,Electric,Heat Pump
- Bedrooms
- 5
- Bathrooms
- 4.5
- Full Baths
- 4
- Half Baths
- 1
- Bedrooms on Main Level
- 2
- Lot Features
- Level
- Stories
- 2
- Lot Description
- Level
- Pool Shared
- 1
- Acres
- 0.31
- Square Feet
- 2986
- Parking Features
- Attached
- Parking
- Attached
- Parking Type
- Garage
- Property Type
- Purchase
- Style
- Craftsman
- Year Built
- 2026
- Roof
- Composition
- Sewer Information
- Public Sewer
- Utility Source
- Private
- Utility Features
- Cable Available,High Speed Internet
- Appliances
- Dishwasher,Disposal,Electric Water Heater,Microwave,Stainless Steel Appliance(s)
- Subdivision
- Traditions At Carey Station
- Community Features
- None,Pool
- Elementary School
- Greene
- Middle School
- Anita White Carson
- High School
- Greene
- County
- Greene
- Region
- Greensboro
- Original List Price
- $599,000
- Days on Market (Cumulative)
- 36
- Taxes Annual
- $364
- HOA
- 1
- HOA Fees
- 675
Location
Legal
The data relating to real estate for sale on this web site comes in part from the Broker Reciprocity Program of GAMLS. All real estate listings are marked with the GAMLS Broker Reciprocity thumbnail logo and detailed information about them includes the name of the listing brokers. The broker providing these data believes them to be correct, but advises interested parties to confirm them before relying on them in a purchase decision. Copyright 2023 GAMLS. All rights reserved.
Last Updated: Sep 15, 2026 4:16 PM. Source: GAMLS
Provided By
Listed by Wendy Dill (#FREDERICKMAR)
Listing Office: BHHS RPA Realty (#RPAD01)